Visual Graph Logic & Output
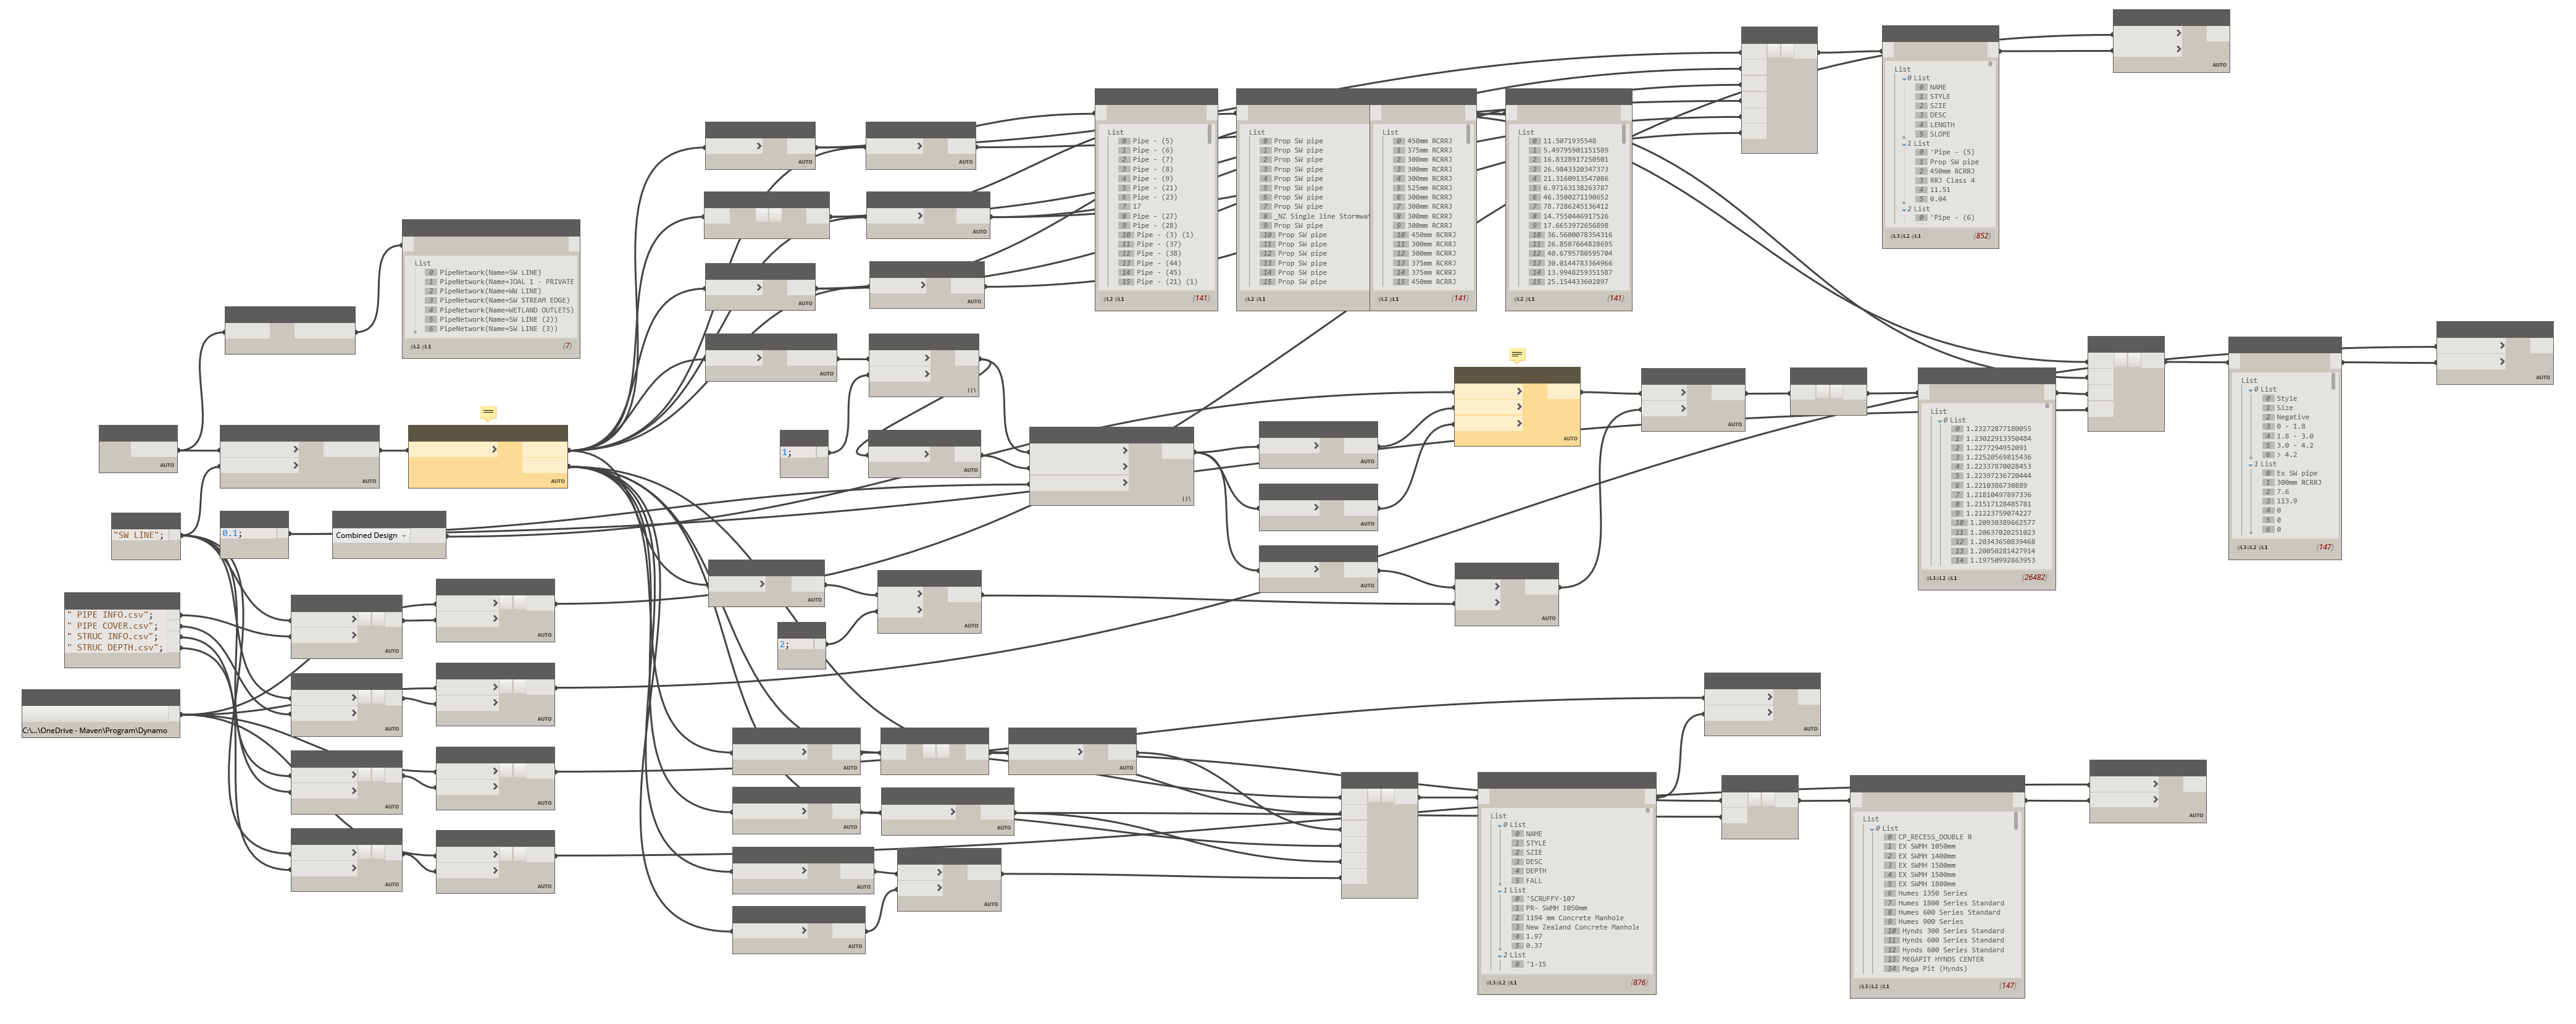
Live BIM Quantity Take-Off Sandbox
Interact with the model parameters below. As you adjust the pipe run properties, the embedded logic simulates the actual Civil 3D Dynamo calculation engine, dynamically updating the trench cross-section profile, the underlying engineering calculations, and the exported NZ-standard quantity schedules in real-time.
Network Parameters
| Item Code | Description | Unit | Quantity |
|---|---|---|---|
| D-1.01 | Pipe Excavation & Backfill (Trench depth 0.0m - 1.5m) | m³ | 0.0 |
| D-1.02 | Pipe Excavation & Backfill (Trench depth 1.5m - 3.0m) | m³ | 0.0 |
| D-1.03 | Pipe Excavation & Backfill (Trench depth > 3.0m) | m³ | 0.0 |
| D-2.01 | Granular Trench Bedding (AP20 Scoria or similar) | m³ | 0.0 |
| D-3.01 | Concrete Class 2 Pipeline, DN 300 (Depth 0.0m - 1.5m) | m | 0.0 |
| D-3.02 | Concrete Class 2 Pipeline, DN 300 (Depth 1.5m - 3.0m) | m | 0.0 |
| D-3.03 | Concrete Class 2 Pipeline, DN 300 (Depth > 3.0m) | m | 0.0 |
Resolving Civil Engineering Challenges
NZS 3910 Depth-Bracket Classification
New Zealand civil construction contracts pay pipeline installation by depth categories (0-1.5m, 1.5-3.0m, etc.). Manual calculations rely on broad averages, introducing significant audit risks. The Dynamo framework dynamically intersects the varying slope vector of every pipe against the surface terrain grid, splitting each pipe into exact mathematical segments and allocating them to their respective pay items instantly.
True Volumetric Trench Profiles
Simplistic calculators ignore bedding offsets and outer pipe diameters. This Python node extracts actual structural outer boundaries, applies custom width buffers based on local design guidelines (like Auckland Council GD05), and performs integration of varying bedding depths to compute true excavation, aggregate bedding, and backfill volumes without human error.
Junction Deductions & Intersections
At drainage intersections (manholes, junctions), pipes overlap. Simply multiplying length by volume double-counts materials at junctions. The script retrieves manhole structural models, performs a 3D geometric Boolean subtraction at each node, and trims pipe lengths exactly to the manhole wall boundaries. This ensures quantities match reality perfectly for bidding and construction.
Computational Pipeline Topology
Civil 3D Pipe Network Ingestion
Dynamo accesses the active DWG database through the COM API, retrieving spatial alignments, invert elevations, structure properties, and the TIN Surface terrain model dynamically.
Python Vector Calculations
A custom Python block iterates through the network topology, evaluating the mathematical intersection of the pipe gradient lines with the ground surface, and calculates trench cross-sectional dimensions based on Auckland Council specs.
Excel SOQ Sheet Generation
Outputs are aggregated into a standardized format and written via an interop engine to a client-deliverable Excel Spreadsheet, complete with formatted item codes matching the contract schedule.